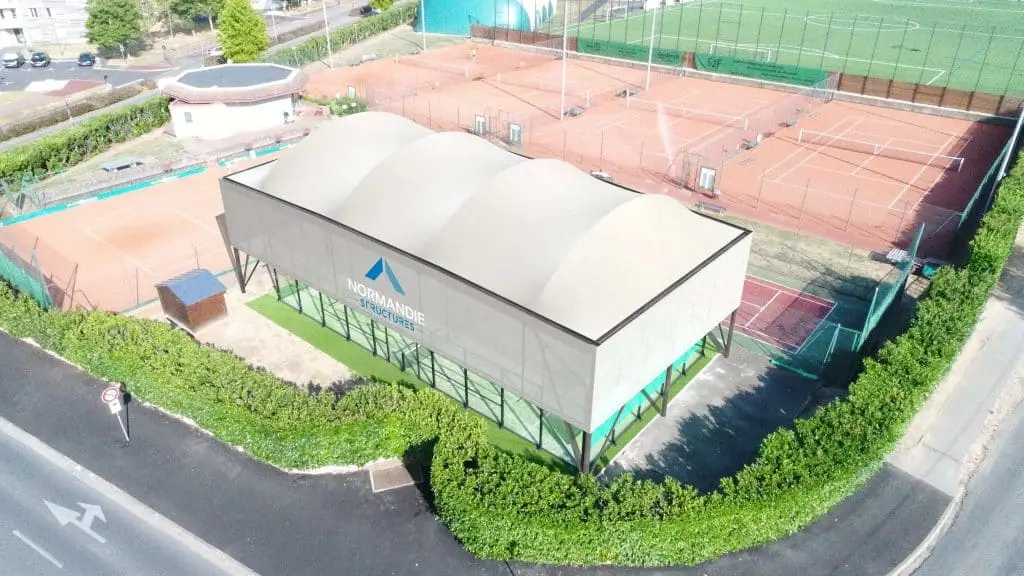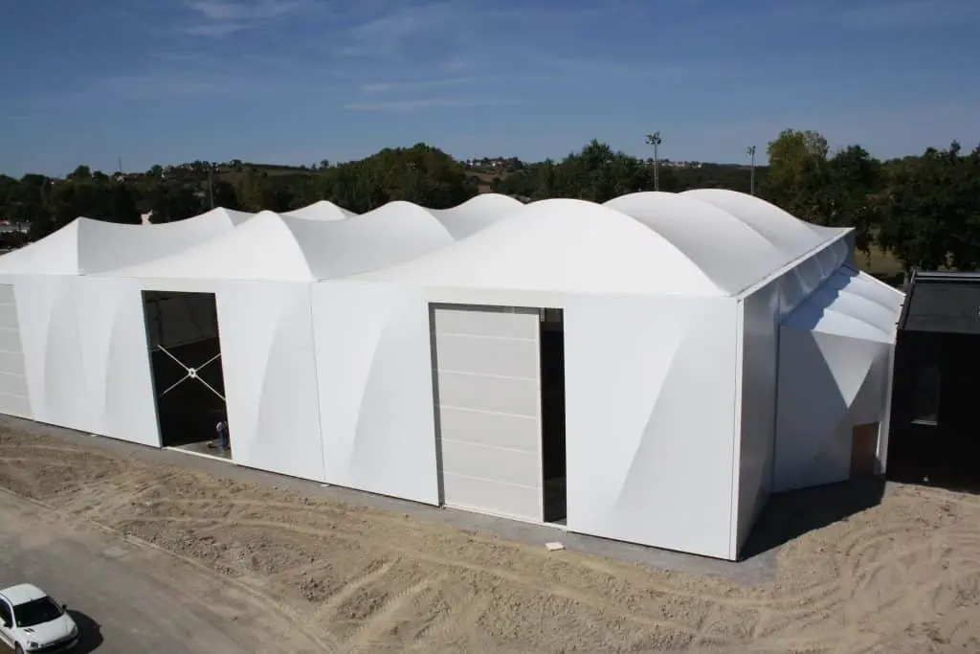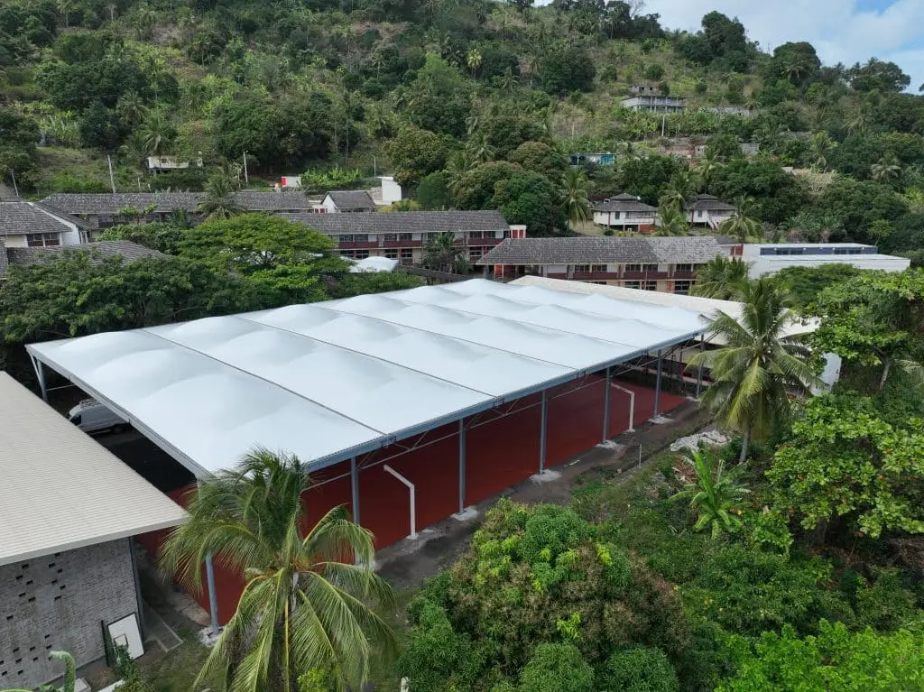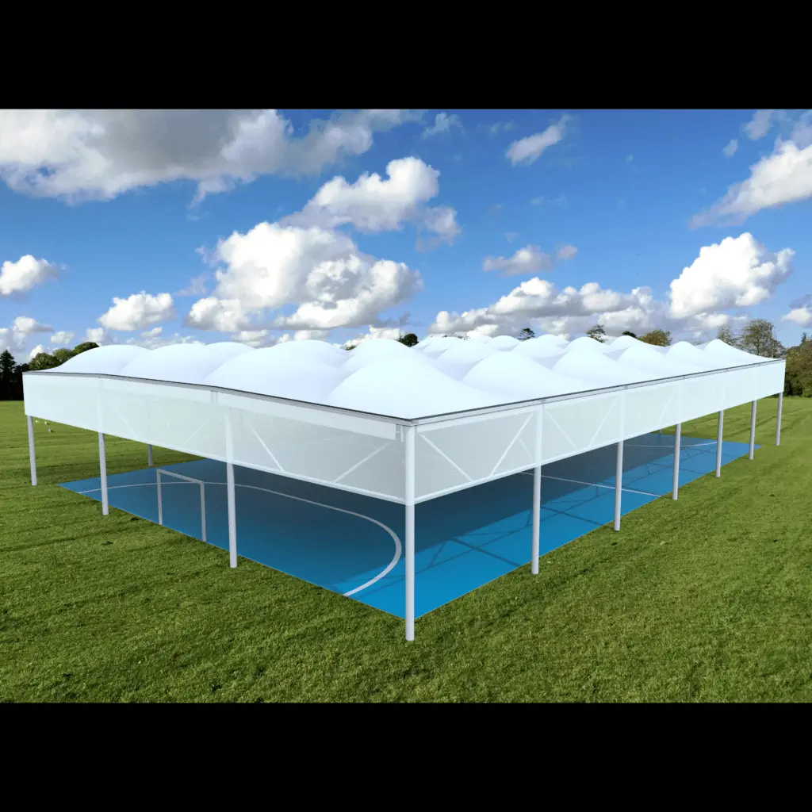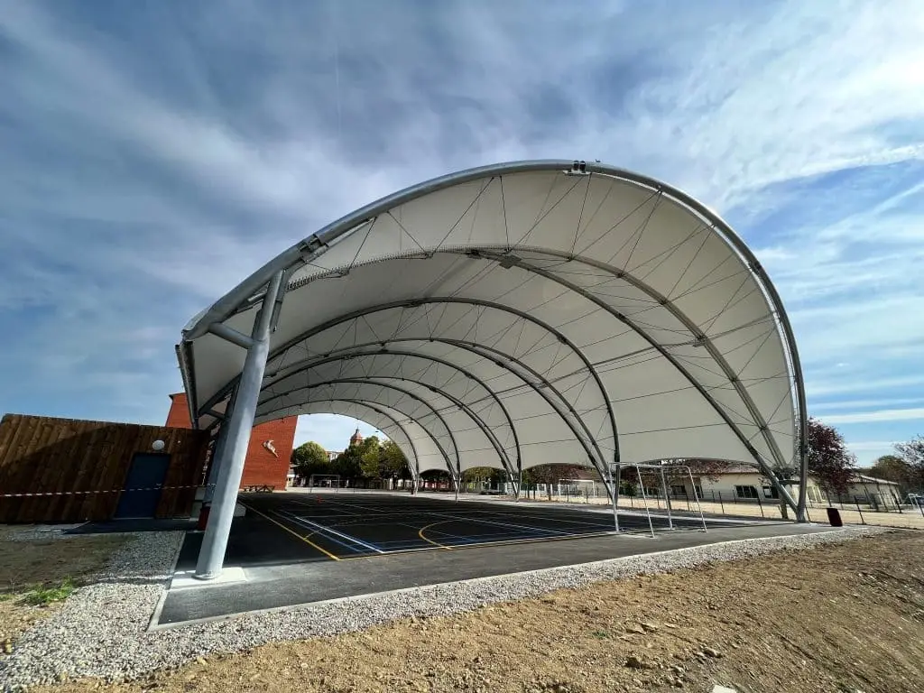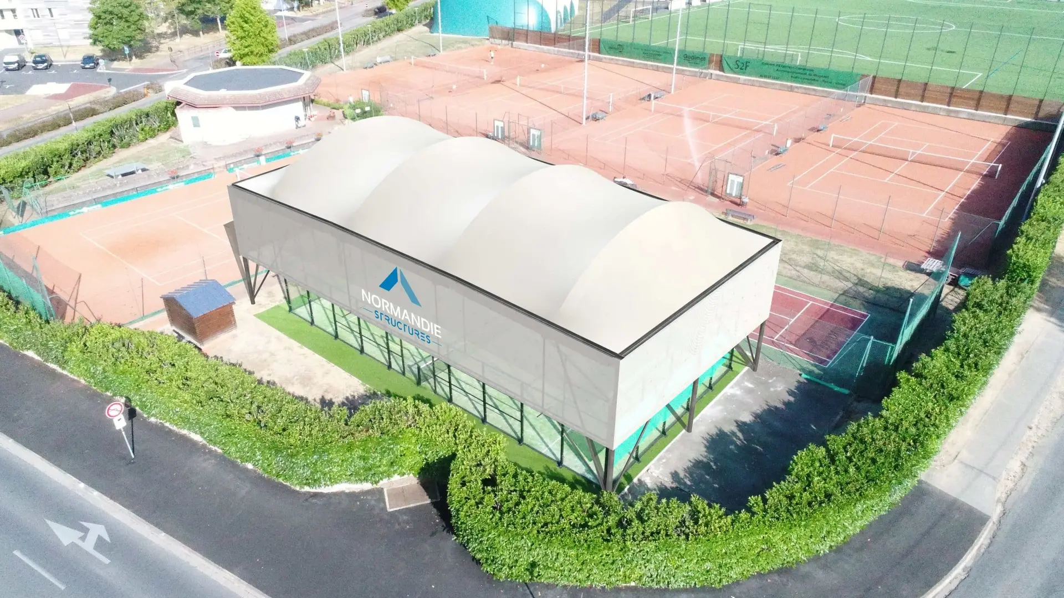
Roof only, semi-open or enclosed
The configuration is chosen according to the climate of the site and how the courts are used. The structure can be completed later with fabric façades, provided it was designed for them.
- Roof only: the roof protects from rain and sun, and air circulates freely.
- Semi-open: fabric façades on one or more sides block the prevailing winds.
- Enclosed: fabric façades turn the courts into a covered hall, more comfortable in winter.
Clear height and dimensions
In padel, lobs are frequent: the clear height under the cover is the first sizing criterion. For courts that host tournaments, the specifications of the French Tennis Federation (FFT) set a minimum height above the central 100 m² area: 7 m in the 2026 specifications, 6 m in the 2027 specifications. We check with you the version in force and the level of competition targeted before sizing the frame.
The posts are placed outside the courts. The span is calculated to cover a single court or several courts side by side.
A structure calculated for your site
Our engineering office models the cover in 3D in SolidWorks and calculates the frame in Dlubal RFEM, using the snow and wind loads of the site. The frame is fabricated in our workshops in Étrépagny, then installed on site.
The tensioned fabric membrane lets through part of the natural light: the courts stay bright during the day.
Building permit and regulations
An outdoor padel court usually requires a prior declaration (déclaration préalable), but a covered facility requires a building permit. If the courts are open to the public, French public-access building (ERP) regulations also apply. The application is based on the drawings and the description of the structure prepared by our engineering office.
What affects the budget
Each cover is designed to measure: the price depends on the project. The main factors are as follows.
- The number of courts covered and their layout.
- The target clear height, depending on the level of play.
- The configuration: roof only, semi-open or enclosed.
- The snow and wind loads of the site.
- The ground and foundations, and access to the site.