Tensioned fabric façades over 480 m² for the Hermès leather goods workshop at Les Abrets, Isère, a 5,550 m² building designed by JFS Architectes.
The project
Hermès opened its Les Abrets leather goods workshop in June 2015. JFS Architectes designed a 5,550 m² building on a 3.3-hectare site, with varied volumes and wave-shaped roofs.
According to the architects, these volumes and the cladding of their façades give the site its identity, to the point of making the logo almost superfluous.
Our work
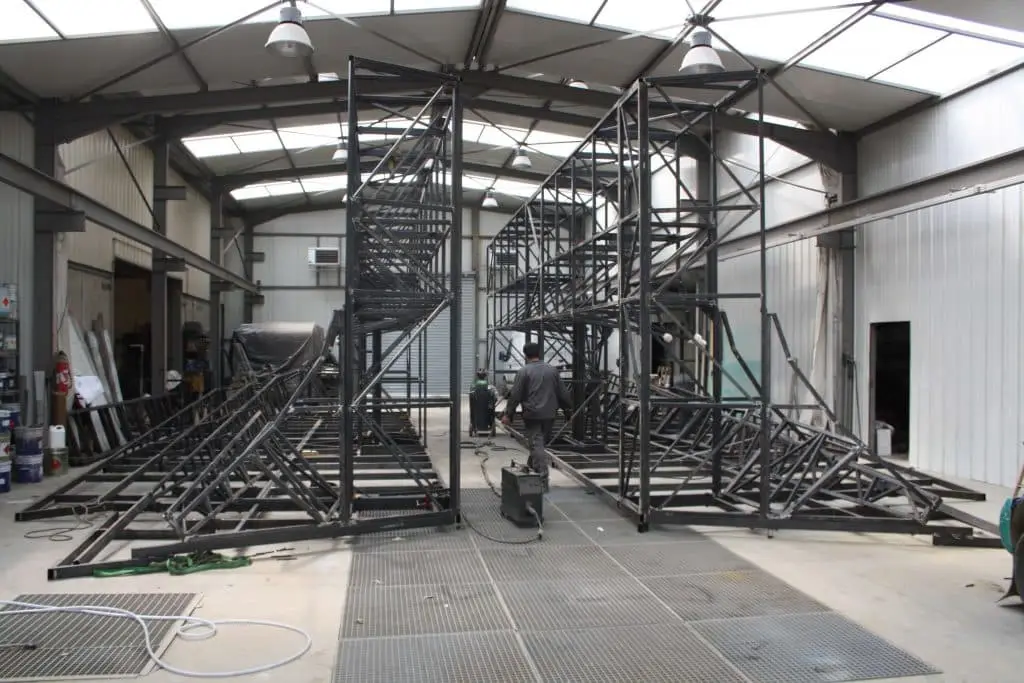
Normandie Structures built the tensioned fabric façades, over 480 m²: fabric panels tensioned between the posts, beneath the wave-shaped roofs.